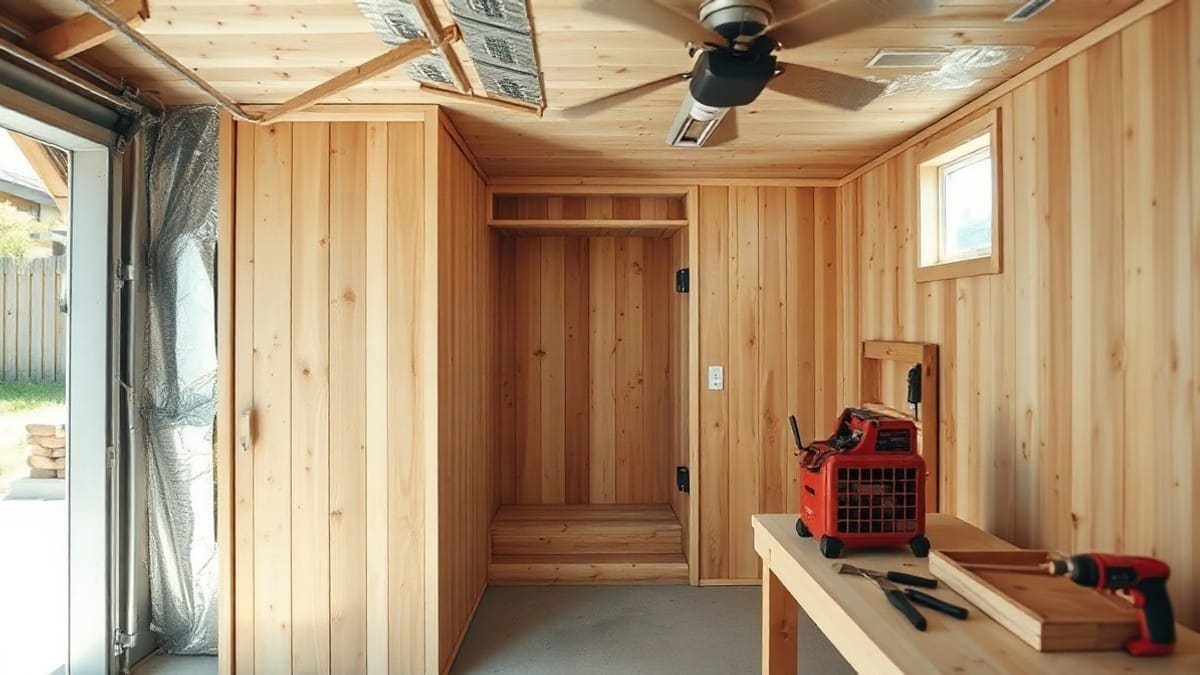
Build from scratch if you have a dry corner of 4 x 4 ft up to 8 x 6 ft, can frame a wall and want to choose the size, the wood and the heater. Compare sauna plans before you cut a board.
Plug in an infrared cabin if you cannot run a 240 V circuit: the Sun Home Equinox 2-Person draws 15.67 A from 120 V and nothing needs framing.
Neither if your only space is a damp closet with no way to vent. Then plan a home steam room or buy a portable sauna.
To build a sauna, frame a room 4 to 8 feet on a side with a ceiling no higher than 7 ft. Leave a 3/4 to 1 in gap behind tongue-and-groove lining, then add benches, a door that opens outward and two vents. Size the heater at about 1 kW per 45 to 50 cu ft on a 240 V circuit that a licensed electrician installs, and call your building department before you start. Below are the order of work, the numbers for each step and the kits and heaters that cut the job down. We built and tested nothing here: the numbers come from manuals and guides read in November 2026.
How do you build a sauna, step by step?
In two lines
Build in 12 steps: place, size, materials, frame, wiring, insulation, foil, furring, lining, benches, door and vents, heater. The wiring and the foil go in before the wood covers them, so the order matters.
- Choose the place and check local rules.
- Work out the room and heater size from its volume.
- Gather lumber, insulation, foil, tape, lining and fasteners.
- Frame the walls, ceiling and door opening.
- Have the electrician rough in the heater circuit and the light.
- Fit the insulation, thicker in the ceiling and behind the heater.
- Cover the warm side with foil and tape every seam.
- Fix furring strips over the foil.
- Line the ceiling first, then the walls.
- Build the benches and the heater guard.
- Hang the door and cut the two vents.
- Set the heater and stones, then have the circuit finished and inspected.
Is it hard to build your own sauna?
In two lines
A first-time builder who can frame a wall can build a small sauna room, and the one part to hand to a professional is the 240 V heater circuit. The risk sits in three details: the vapor barrier, the ventilation and the wiring.
The carpentry is a box, insulation, foil and boards. Sun Home says 240 V sauna wiring "is not a DIY project", and Almost Heaven's manuals say a licensed electrician must do the electrical work to code. Whether building saves money is on sauna cost, with a worked comparison in cost to build a sauna.
Where can you build a sauna in your home or yard?
In two lines
Any dry room you can wire and vent works: a basement corner, a garage bay, a spare room, a closet, a shed or a backyard cabin. Each needs a level floor, a short cable run and room around the heater, from 4 x 4 ft up.
- Basement: the framing guide we read leaves a 1 in air gap between a concrete wall and the framing, or puts rigid foam against the concrete.
- Garage: a slab floor suits the weight.
- Bathroom: wet surfaces nearby need extra sealing, and the heater keeps its clearance from the shower.
- Closet or small room: a 4 x 4 ft cabin fits, with the clearances from the heater manual.
- Backyard: you need a level, drained base, a cable run planned before you pour and a roof that sheds water. A Redwood Outdoors Haven weighs about 1,000 lb before anyone steps in. See best outdoor sauna, DIY outdoor sauna plans, best outdoor sauna kits and best barrel sauna.
What room size and ceiling height work for a DIY sauna?
In two lines
Aim for a ceiling of about 7 ft (84 in), a footprint from 4 x 4 ft to 8 x 6 ft and a volume of 112 to 336 cu ft. Harvia caps a 2x4 room at 7 ft, and HUUM asks for at least 75 in of height.
Harvia's installation manual lists a ceiling no higher than 7 ft 0 in for a 2x4 room, HUUM's guide asks for at least 75 in, and a Finnleo manual gives a wall height of 74 to 96 in.
| Room (ft) | Volume at 7 ft (cu ft) | Heater at 1 kW per 45 to 50 cu ft | Typical use |
|---|---|---|---|
| 4 x 4 | 112 | 2.2 to 2.5 kW, so the 4.5 kW size | 1 person |
| 5 x 4 | 140 | 2.8 to 3.1 kW, so the 4.5 kW size | 1 to 2 people |
| 6 x 4 | 168 | 3.4 to 3.7 kW, so the 4.5 kW size | 2 people |
| 6 x 5 | 210 | 4.2 to 4.7 kW, so 4.5 to 6 kW | 2 to 3 people |
| 6 x 6 | 252 | 5.0 to 5.6 kW, so 6 kW | 3 to 4 people |
| 8 x 6 | 336 | 6.7 to 7.5 kW, so 8 kW | 4 people |
Volume is length x width x height, and the kW column is our arithmetic with Sun Home's 1 kW per 45 to 50 cu ft. Sun Home adds 20 to 30 percent for outdoor or poorly insulated rooms, and glass pushes the need up too. The heater maker's range has the last word: use the sauna heater size calculator.
The walls take space. A 2x4 stud is 3.5 in deep, furring about 3/4 in and lining about 3/4 in, so each wall adds roughly 5 in.
What materials do you need to build a sauna?
In two lines
You need framing lumber, unfaced insulation, sauna-grade foil and tape, furring, lining boards, bench lumber, a listed heater with stones, a door, two vents and a safe light. A 6 x 4 ft room needs about 180 sq ft of lining.
| Item | Spec | Where it goes |
|---|---|---|
| Framing | 2x4 kiln-dried studs, 16 in on center | Walls, ceiling joists |
| Insulation | R-13 walls, R-19 ceiling (mild climate) | Between studs |
| Heater wall | Mineral wool | Behind the heater |
| Vapor barrier | Aluminum foil, seams lapped 2 to 3 in (Haven of Heat) or 4 to 6 in (Sauna Place) | Warm side of insulation |
| Tape | Aluminum foil tape | Seams and every opening |
| Furring | 1x2 or 1x3 strips | Over the foil, 3/4 to 1 in gap |
| Lining | 1x4 or 1x6 tongue-and-groove, about 3/4 in thick | Walls and ceiling |
| Benches | Same species, boards with small gaps | Top 43 to 47 in below the ceiling |
| Door | Outward swing, tempered glass or solid wood | Opening 2 to 3 1/2 in wider and 2 in taller than the door |
| Heater | 4.5 to 8 kW at 240 V, UL or ETL listed | Wall or floor mounted |
For a 6 x 4 ft room at 7 ft, the walls are 140 sq ft and the ceiling 24 sq ft, so 164 sq ft, and 10 percent waste brings the lining order to about 180 sq ft. That is our arithmetic: check it against your drawing. Foil laps differ by source, so follow the foil maker or your Sauna Place plan guide.
Skip pressure-treated lumber inside the hot room, standard 6-mil polyethylene, duct tape on seams and paper-faced insulation. The guides we read all warn against them. For buckets, thermometers and headrests, see sauna accessories.
Which wood goes where when you build a sauna?
In two lines
Use cedar, hemlock, spruce or thermowood for the lining and benches, and plain kiln-dried softwood for the hidden framing. Wood changes smell, weathering and feel, not heater output.
Makers describe western red cedar as weather-resistant and aromatic, hemlock as low in resin, spruce as a common interior and thermowood as resin-free. A Redwood Outdoors cabin uses heat-treated Canadian hemlock, and an Almost Heaven barrel uses cedar staves 1 3/8 in thick. Compare them on best wood for sauna and see cedar cabins on best cedar sauna.
How do you frame a sauna room?
In two lines
Frame a bottom plate, studs at 16 in on center, a top plate, ceiling joists at 16 in on center and a door opening 2 to 3 1/2 in wider and 2 in taller than the door. A 2x4 wall gives a 3.5 in cavity for R-13.
A framing guide suggests 2x6 for an unheated outdoor room, a 5.5 in cavity for R-19 or R-21.
- Bottom plate: on a slab, fix it with concrete screws or a powder-actuated nailer.
- Ceiling joists: 2x4 up to about 5 ft, 2x6 up to about 8 ft.
- Header: over an opening of 36 in or less, doubled 2x4s with 1/2 in plywood between are enough.
- Blocking: flat blocking where a bench, heater bracket or light will go.
- Heater wall: clearance to combustibles is the maker's number, so read the manual first.
How do you insulate a sauna and fit the vapor barrier?
In two lines
Fill the cavities with unfaced insulation, cover the warm side with sauna-grade aluminum foil, tape every seam and hole, then add furring so the lining stands off the foil by 3/4 to 1 in. The foil reflects heat back, and the gap gives moisture a path out.
| Climate zone | Indoor walls | Indoor ceiling | Outdoor walls | Outdoor ceiling |
|---|---|---|---|---|
| Zones 1 to 3 | R-13 | R-19 | R-13 to R-15 | R-22 |
| Zones 4 to 5 | R-15 | R-22 to R-26 | R-19 | R-30 |
| Zones 6 to 8 | R-19 to R-21 | R-30 | R-21 to R-25 | R-38 |
The table is one retailer's guide, Haven of Heat, which wants the ceiling at least 50 percent above the walls. Harvia manuals call for 50 to 100 mm (2 to 4 in) of wool, and HUUM describes 30 to 50 mm (1.2 to 2 in) foil-faced boards with a gap of at least 20 mm (0.8 in) behind the lining. The sources differ, and your heater's manual decides.
- Ceiling foil first, then walls, lapped as the foil maker says.
- Do not squash the wool. Studs make an R-15 2x4 wall perform near R-12 to R-13.
- Seal every hole for wires, lights and vents.
Harvia warns that mineral board fixed straight to a wall or ceiling near the heater can let the wood behind it get dangerously hot, so follow the manual on the heater wall.
How do you put up the ceiling, walls and floor?
In two lines
Line the ceiling first, then the walls, with 1x4 or 1x6 tongue-and-groove about 3/4 in thick, working from the bottom up with the tongue pointing up so water cannot sit in the groove. Follow the heater manual for the floor.
Nail through the tongue where you can so no fastener head shows, and cut openings for the vents and light. For the floor, pick a surface that tolerates water and heat; we found no maker standard for protection under the stove. Treat any glass panel as a heat leak.
How do you build sauna benches?
In two lines
Build the upper bench so its top is 43 to 47 in below the ceiling, which is 37 to 41 in above the floor under an 84 in ceiling. Add a lower bench as a step and keep the heater its own clearance.
HUUM's manual asks for a 1,100 to 1,300 mm (43 to 51 in) gap between the upper bench and the ceiling, and Haven of Heat gives 43 to 47 in.
| Part | Size to plan on | Note |
|---|---|---|
| Upper bench top | 43 to 47 in below the ceiling | 37 to 41 in above the floor under 84 in |
| Upper bench depth | 20 to 22 in to sit, 24 in to lie down | Harvia 500 mm minimum, 600 mm to lie; Sun Home 18 to 22 in |
| Lower bench | 16 to 20 in deep | Also the step up |
| Lower bench drop | 16 to 18 in below the upper | Retailer guide |
| Bench to heater | About 3 ft clear | Retailer guide, manual rules |
Finnleo's manual says not to place benches over the heater and shows a guard rail around it. Make benches from the lining species in boards with small gaps, fixed to the blocking. A backrest is a sloped board on the wall.
How do you build a sauna door?
In two lines
A sauna door swings outward, and the framed opening is bigger than the door: Finlandia (26 x 82 in), Finnleo (27 1/2 x 82 in, all glass) and ProSaunas (27 1/2 x 82 1/2 in) ask for 2 to 3 1/2 in more width and 2 in more height.
Guides agree that a sauna door opens outward so a person who feels faint can push out. Tempered glass in a wood frame is the usual look, and solid wood keeps more heat; windows are tempered glass, sealed. A door 24 to 28 in wide needs a rough opening of about 26 to 31 in. Compare ready-made doors on best sauna door, Finlandia, Finnleo and the Haven of Heat door guide; layouts are on sauna design ideas.
How do you ventilate a sauna room?
In two lines
Put a fresh-air inlet low near the heater and an outlet high on the far side, each about 4 to 6 in across, for 4 to 6 air changes an hour. Harvia's support page says six, and Sun Home says 4 to 6.
| Opening | Where | Size |
|---|---|---|
| Inlet | 4 to 12 in above floor, near heater | 4 to 6 in (Sun Home); 50 to 100 mm (2 to 4 in) pipe (Harvia) |
| Outlet | 6 to 12 in below ceiling, opposite wall | About the inlet size (Sun Home); twice the inlet area (older Harvia manuals) |
| Fan exhaust | Larger indoor rooms | 50 to 80 CFM (Sun Home) |
Makers differ: Harvia's FAQ puts the inlet about 500 mm (20 in) above the stove when a fan pulls air out near the floor, and a Harvia manual puts it below or beside the heater for gravity exhaust. See Harvia's ventilation article, follow your heater manual's vent drawing and seal the cuts through the foil.
What heater and wiring does a DIY sauna need?
In two lines
Pick a listed electric heater of 4.5 to 8 kW, give it its own 240 V circuit and let a licensed electrician wire it. A 6 kW heater draws 25 A, and Almost Heaven's manual pairs it with a 30 A breaker.
| Heater | Current at 240 V | At 125 percent | Room range from a maker |
|---|---|---|---|
| 4.5 kW | 18.8 A | 23.4 A | 100 to 210 cu ft (Finnleo SL2) |
| 6 kW | 25 A | 31.3 A | 170 to 300 cu ft (Harvia KIP60B) |
| 8 kW | 33.3 A | 41.7 A | 250 to 425 cu ft (Finnleo SL2) |
| 9 kW | 37.5 A | 46.9 A | 283 to 460 cu ft (HUUM Drop 9) |
Current is watts divided by volts, and the 125 percent column is our arithmetic. The National Electrical Code treats fixed electric space heating as a continuous load in Article 424; we could not confirm a sauna-specific section in the NEC, so ask your inspector. Makers print their own sizes: the hosted Almost Heaven KIP manual lists a 30 A breaker for a 6 kW Harvia and 8/2 copper wire rated 90 C, while Sun Home lists 30 A on 10 AWG or 40 A on 8 AWG for 6 kW. Because 125 percent of 25 A is 31.3 A, above 30 A, the right size is the maker's and the inspector's call, not ours. Heater ranges are in the Finnleo Designer SL2 manual and on the Finnleo Designer-B page.
Start from the heater page: best sauna heater and sauna electrical requirements. With no grid power, a wood stove needs a chimney; compare best wood burning sauna stove and best wood-fired sauna.
Do you need a permit to build a sauna?
In two lines
Often yes, at least for the electrical work, and the rule is local. Call your building department before you buy the heater and ask about a building permit, an electrical permit with inspection and, outdoors, setback or size limits.
The framing guide we read says codes vary by jurisdiction. Sun Home says a wrong voltage can void the warranty, so keep the manual, the invoice and the inspection record together.
How many weekends does a sauna build take?
In two lines
Plan three to five weekends for a small room, plus the electrician's visits. This is our planning estimate, not a maker figure, and kits cut the carpentry, not the electrical work.
One weekend to frame, one for wiring rough-in and insulation, one for foil, furring and lining, one for benches, door, vents and heater.
Should you build an infrared cabin or buy one?
In two lines
You can build the room, but the panels are a product: a finished infrared cabin such as the Sun Home Equinox draws 15.67 A on 120 V, so it needs a dedicated 20 A circuit and no framing.
Read best infrared sauna for finished cabins on 120 V and 240 V, since panel specs, EMF and wiring vary by maker.
Can you build a steam sauna or a steam shower?
In two lines
That is a different build: a sealed, tiled room with a generator, a drain and a sloped ceiling, which a framed wood sauna is not. Plan it as a steam room, with its own waterproofing and its own electrical load.
Plan it in home steam room, and read steam shower installation and cost. The two compare on sauna vs steam room.
Can you build a small, portable or tent sauna?
In two lines
Yes, and it is the fastest first session. A tent skips the framing, a portable infrared cabin plugs into 120 V, and a one-person cabin needs a footprint of about 4 x 4 ft.
See sauna tent, best portable sauna and best one-person sauna.
Can you build an ice bath or cold plunge?
In two lines
Yes, as a separate project with its own water, cooling and safety. A stock tank or chest freezer is the usual start, and it never shares the sauna's electrical circuit.
It is covered on DIY ice bath and stock tank cold plunge. Whether the cold dip goes before or after heat is on cold plunge and sauna contrast therapy.
Which kits and heaters simplify the build?
In two lines
For a room made to fit, start with a kit: the Redwood Outdoors Haven (about 18.9 sq ft inside) or the Almost Heaven Pinnacle (6 kW, 30 A). If you build the room, pick the heater first and frame to its range.
We print no prices, and every figure is from the maker unless marked.
Redwood Outdoors Haven
The Haven is 52 x 60.75 x 79.5 in with about 18.9 sq ft inside, heat-treated hemlock walls and a tempered glass door. Redwood lists a 6 kW Harvia KIP heater as included, with 8 kW and 9 kW options on 40 A and 50 A breakers, and about 1,000 lb.
Best for: two or three people who want the carpentry done and a Harvia stove. Not for: a floor that cannot carry 1,000 lb, or a house with no 240 V circuit.
Almost Heaven Pinnacle 4-Person Barrel
The page lists 78 x 71 x 81.5 in outside, 75.25 x 63.25 x 69.25 in inside, 1 3/8 in cedar staves, a 6 kW heater on 240 V and 30 A hardwired, a light on a 120 V 15 A plug and US manufacture with 6 to 8 weeks of lead time. The maker page gives no weight, so ask Almost Heaven before you pour a base.
Best for: a backyard barrel with a pad and a cable run. Not for: a yard where the heater cannot be hardwired.
Harvia KIP60B
Harvia lists 6.0 kW, 240 V single phase, UL certified, for 170 to 300 cu ft, in 23.6 x 16.1 x 11 in at 30.8 lb with 44 lb of 2 to 4 in stones. Controls are dials with a timer of up to 8 hours. Harvia prints no current: 6,000 W at 240 V is 25 A by our arithmetic.
Best for: a framed 6 x 6 x 7 ft room (252 cu ft) with solid walls. Not for: a room with a large glass wall, or app control.
Harvia Cilindro Half 6 kW
A floor column 3.33 ft high, listed by Harvia for 141 to 283 cu ft with 200 lb of stones and manual switches. Almost Heaven's hosted manual gives 25 A and a 30 A breaker for the 6 kW.
Best for: long, soft steam from a pour. Not for: a room that cannot give up a 14 by 14 in footprint.
Sun Home Equinox 2-Person
The no-build option: a full-spectrum infrared cabin about 50.9 in wide outside according to Sun Home's help page, listed at 1,880 W on 120 V, or 15.67 A, on a dedicated 20 A circuit, with under 0.5 mG. Other Sun Home pages show 2,020 W, and we could not confirm the interior volume, so check both before wiring.
Best for: a renter or a room with no 240 V line. Not for: someone who wants a hot Finnish-style rock heater.
For the whole field read best home sauna, and for finished cabins see best indoor sauna kits. Once it is hot, sauna temperature, how to use a sauna and how to clean a sauna take over.
6 common mistakes when building a sauna
In two lines
Six errors cause most failed builds: poly instead of foil, no vents, a door that opens inward, a heater sized by floor area, DIY wiring and an opening framed to the door size. Each has a number that avoids it.
1. Using poly or paper-faced insulation
Standard 6-mil polyethylene, duct tape and paper-faced insulation are what the guides warn against. Use sauna-grade foil with foil tape on every seam, and Haven of Heat's guide on R-values.
2. Cutting no vents, or cutting them through the foil unsealed
Aim for 4 to 6 air changes an hour with a 4 to 6 in inlet and outlet, as Sun Home advises, and tape every cut.
3. Hanging the door to swing inward
A person who feels faint must be able to push out. Hang it outward.
4. Sizing the heater by floor area
Use volume, 1 kW per 45 to 50 cu ft, plus 20 to 30 percent for outdoor or poorly insulated rooms and more for glass, then check the maker's range.
5. Wiring the heater yourself
A 6 kW heater draws 25 A at 240 V. A licensed electrician and the building department sign it off.
6. Framing the opening to the door size
The door is not the opening: add 2 to 3 1/2 in in width and 2 in in height, as Finlandia, Finnleo and ProSaunas ask.
FAQ
What is the cheapest way to build a sauna?
Keep it small, skip glass and pick a heater that fits the volume: a 4 x 4 ft room is 112 cu ft, which a 4.5 kW heater covers. The biggest saving is doing the carpentry yourself and paying only for the electrical work. See sauna cost.
Can you build a sauna in a basement, garage or closet?
Yes, if the room is dry, level and vented. A slab carries the weight and a closet holds a 4 x 4 ft cabin. Keep the manual's heater clearances and a 1 in gap from a concrete wall.
Do you need an electrician to wire a sauna heater?
Yes for a 240 V heater. Sun Home calls it "not a DIY project", and Almost Heaven requires a licensed electrician to code. A 6 kW heater draws 25 A.
How do you build a sauna without electricity?
Use a wood stove and a chimney. The Harvia M3 is a 16.5 kW stove for 212 to 459 cu ft and needs 11.81 in in front, 9.84 in at the sides and 3.94 ft above. Check local burn rules.
Can you build a sauna from pine or pressure-treated lumber?
Not pressure-treated lumber inside the hot room, and not raw resinous pine, which is why the guides list cedar, hemlock, spruce and thermowood. Almost Heaven does sell a thermally modified pine barrel, the Kuuma.
Can you build a sauna in a bathroom?
Yes, with care: the foil, seams and vents need extra attention and the heater must keep its clearance from the shower.
Is a homemade sauna safe?
It is when the heater is listed, clearances match the manual, the room is vented, the door opens outward and an electrician did the wiring. For session limits and who should ask a doctor first, read how to use a sauna.
Do you need plans before you start?
Yes, a drawing with studs, benches, vents and heater marked saves rework. See sauna plans.
Is it cheaper to build or buy a sauna?
It depends on size, wood and heater, and we print no prices. Building gives control of size and finish, while a kit saves time. Cost to build a sauna puts them side by side.
How do you build a sauna in a shed or on a trailer?
Treat the shed or trailer as the shell and build the same layers inside: framing, R-13 to R-19 insulation, foil, furring and lining, with a low inlet and a high outlet. A trailer adds weight and towing rules our sources do not cover.
How we researched this page
In two lines
We read maker manuals and build guides from Harvia, HUUM, Finnleo, Almost Heaven, Sun Home and Haven of Heat in November 2026, and kept a number only when a page printed it. Where sources disagree, the page shows the range.
We did not build a sauna or test any heater. Insulation values, bench heights and foil laps come from retailer guides, not a code or a maker standard. Prices are left out because they move.
Sources
- Harvia FAQ
- Harvia support: ventilation in the sauna
- Harvia Cs60 manual
- Harvia Vega manual
- Harvia KIP60B
- HUUM: moisture-resistant sauna room
- Almost Heaven KIP heater manual
- Almost Heaven Timberline manual
- Sun Home: electrical requirements
- Sun Home: sauna ventilation
- Finnleo Designer-B
- Finnleo Designer SL2 heater manual
- ECM: NEC Article 424
- Haven of Heat: insulation
- Haven of Heat: framing
- Haven of Heat: ceiling and bench height
Keep comparing
 Sauna BenefitsHeart, blood pressure, stroke, dementia, muscles, sleep, mood, skin, plus detox myths
 Infrared Sauna BenefitsHeart failure, blood pressure, chronic pain, arthritis and recovery, what is not proven
 Infrared vs Traditional SaunaInfrared vs traditional sauna compared on heat in °F, warm-up, 120 V or 240 V circuit, kWh per session, space
 What Is a Traditional (Dry) Sauna?A traditional dry sauna is a wood room heated by an electric or wood stove on stones
 How Long Should You Stay in a Sauna?Minutes by type and experience, rounds and rest, what the Finnish studies show, signs to leave